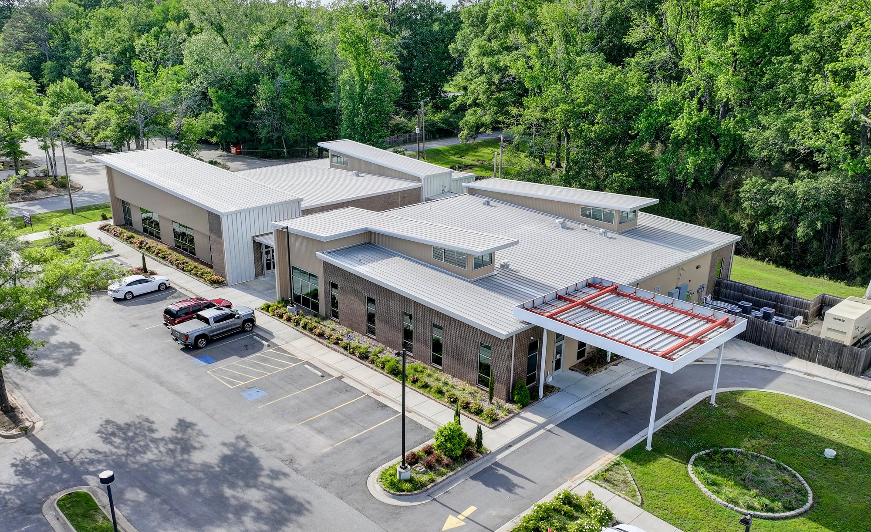
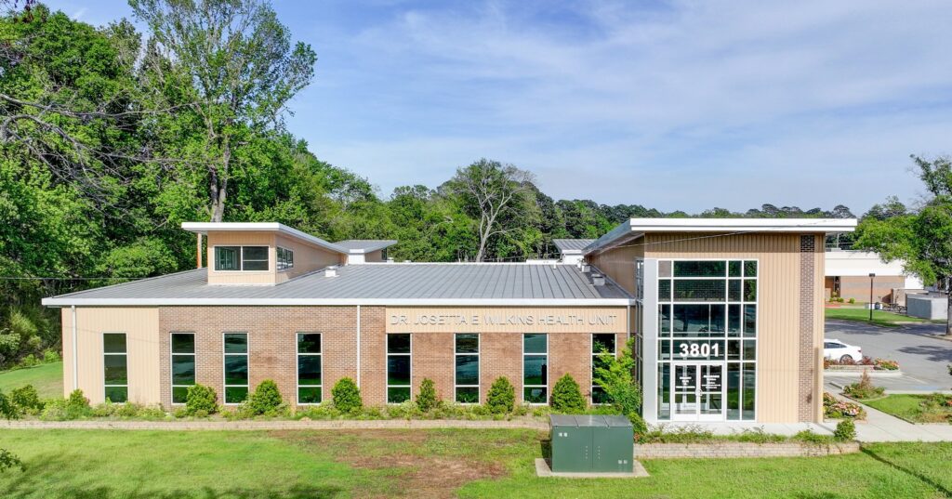
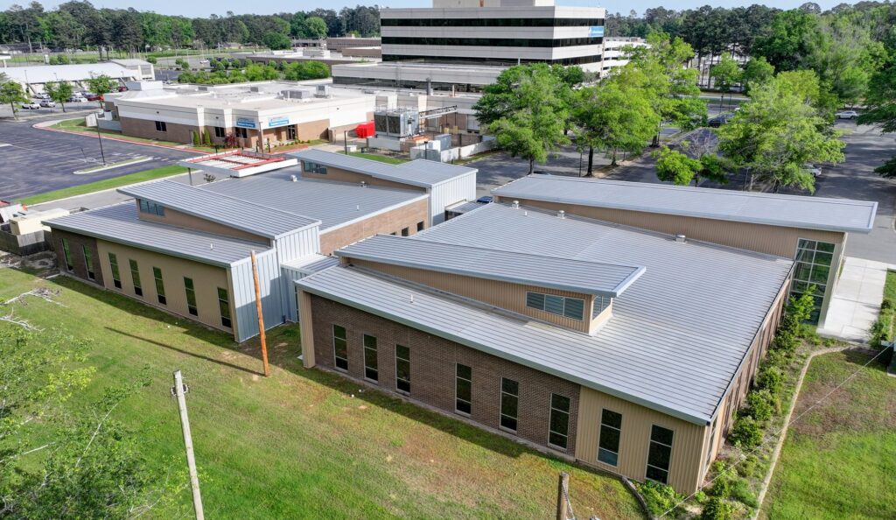
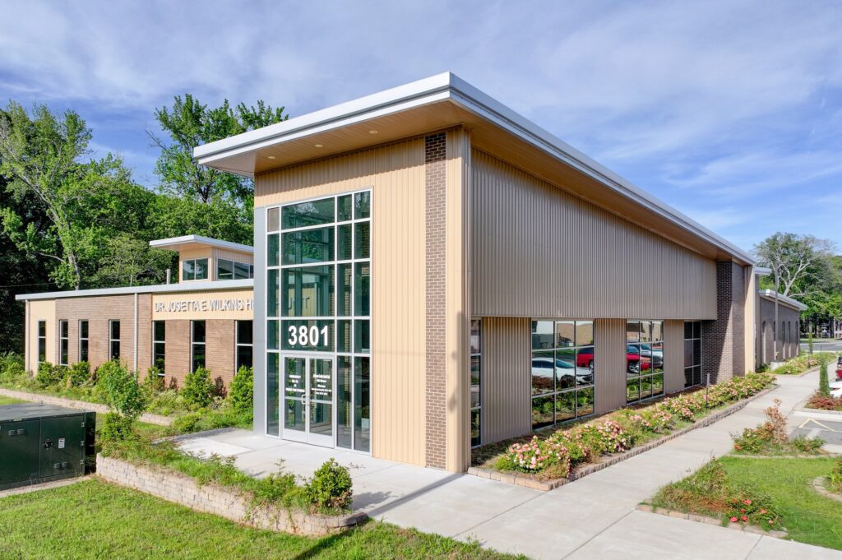
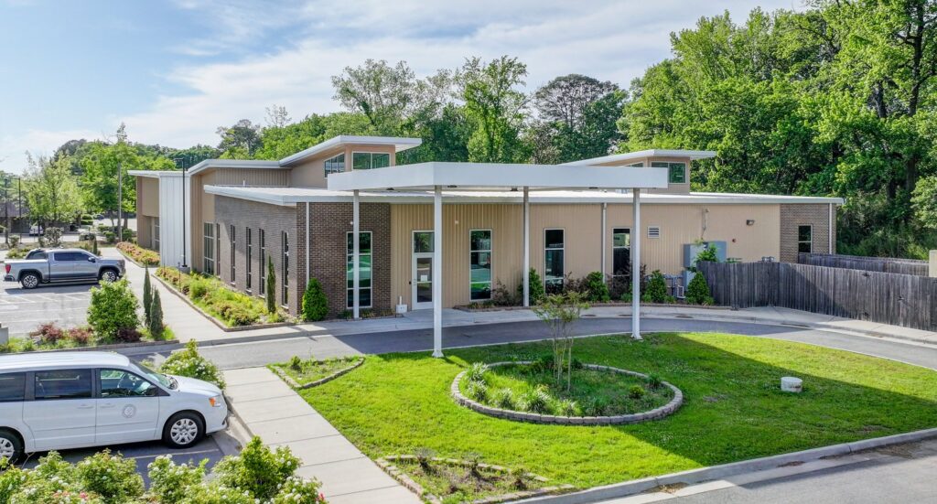
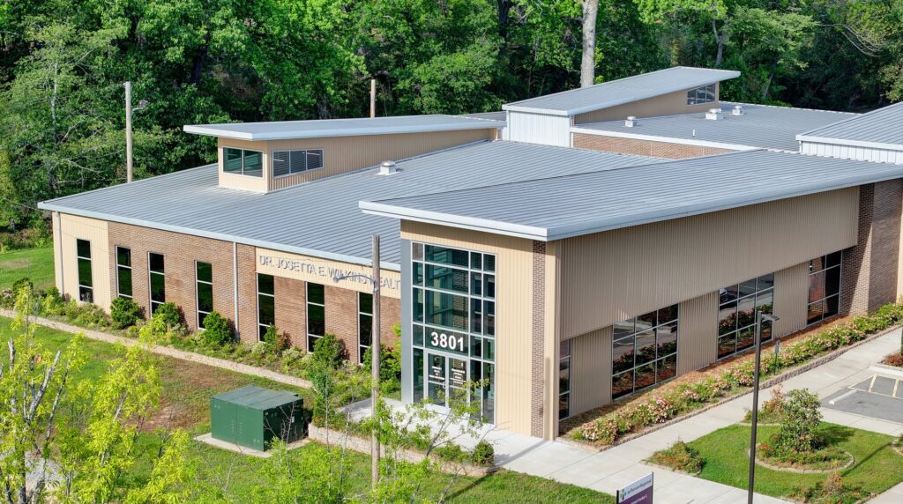
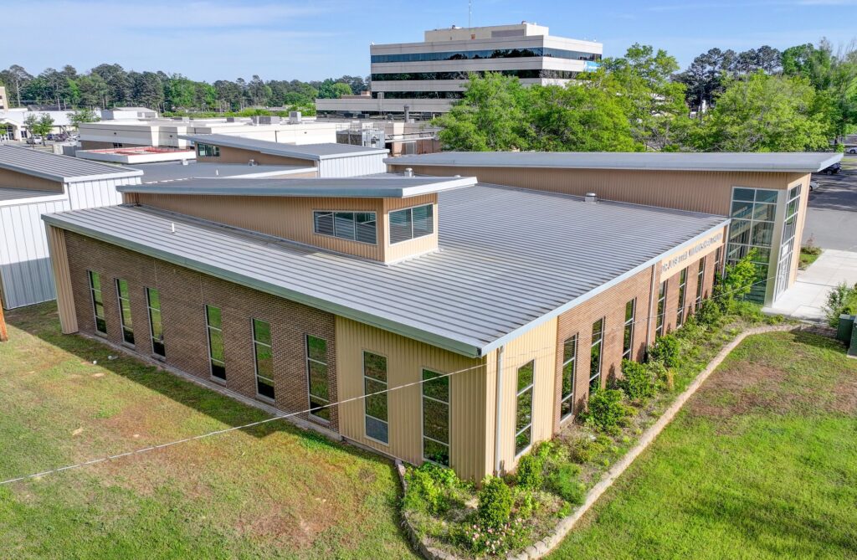
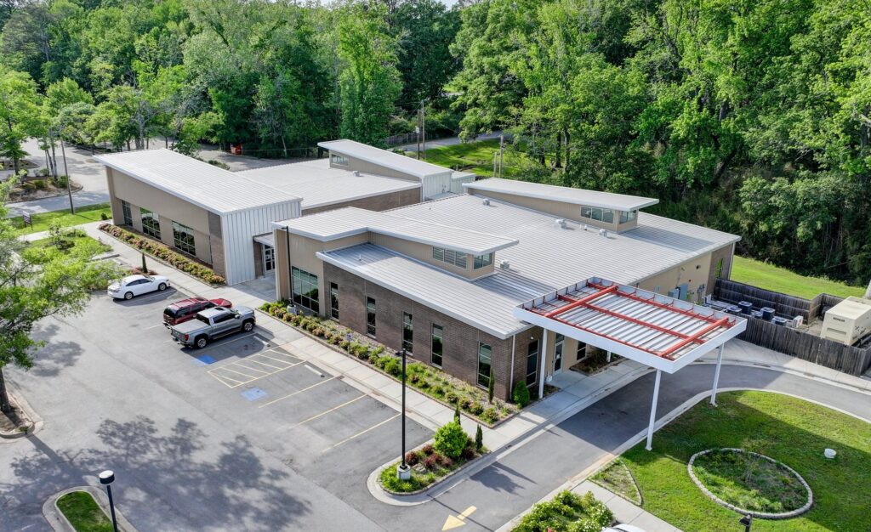
The Dr. Josetta E. Wilkins Jefferson County Health Unit opened in March 2022 on the Jefferson Regional Medical Center campus in Pine Bluff. The 12,834-square-foot facility includes exam rooms and a laboratory. An enclosed walkway connects the exam and administration wings and helps form an outdoor courtyard.
From the front entrance, you can see how the roof steps up and down across the facility and how the metal panels meet the brick and glass. We supplied our 24-gauge, 16-inch UltraLok standing seam roof system, PBM wall panels, and SWP soffit panels, along with spandrel framing that provides lateral support for the walls.
Some of the most demanding work started at the foundation. The five buildings in our scope required 31 distinct anchor bolt layouts. Each layout established where the steel would connect to the foundation, so those locations had to match the framing for that part of the project. That took close coordination from engineering and detailing through fabrication and construction in the field.
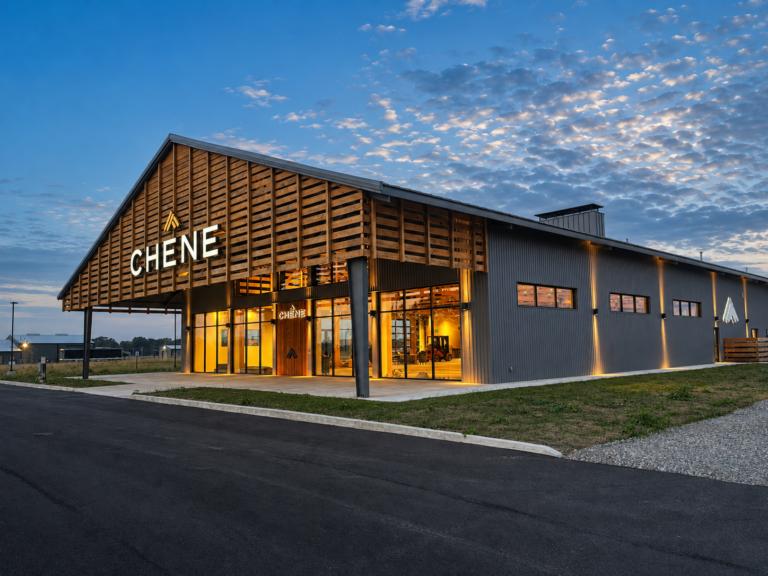
 Architectural
Standard Profiles to Signature Forms
 Commercial
Office to Multi-Unit
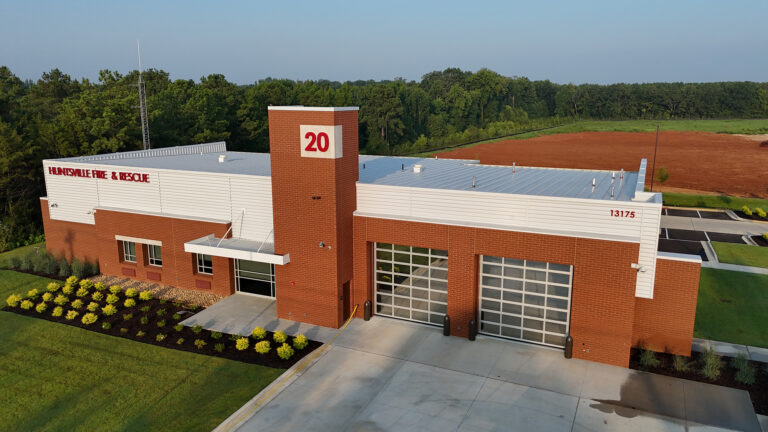 This Project Community
Municipal Facilities to Houses of Worship
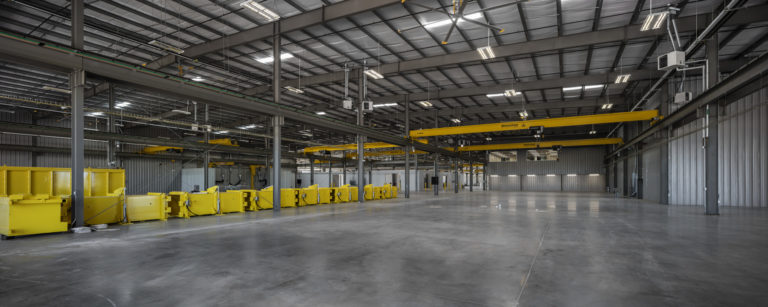 Industrial
Unit Storage To Distribution Centers
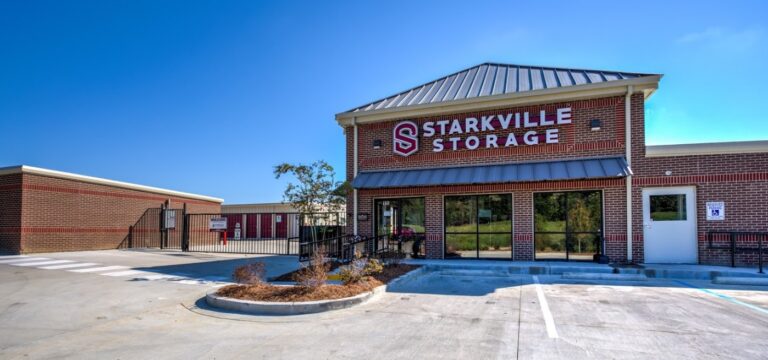 Mini-Storage
Single-Story to Multi-Story Facilities
 Roofing
Retrofit to New Construction








Copyright © ACI Building Systems
All Rights Reserved - 2026