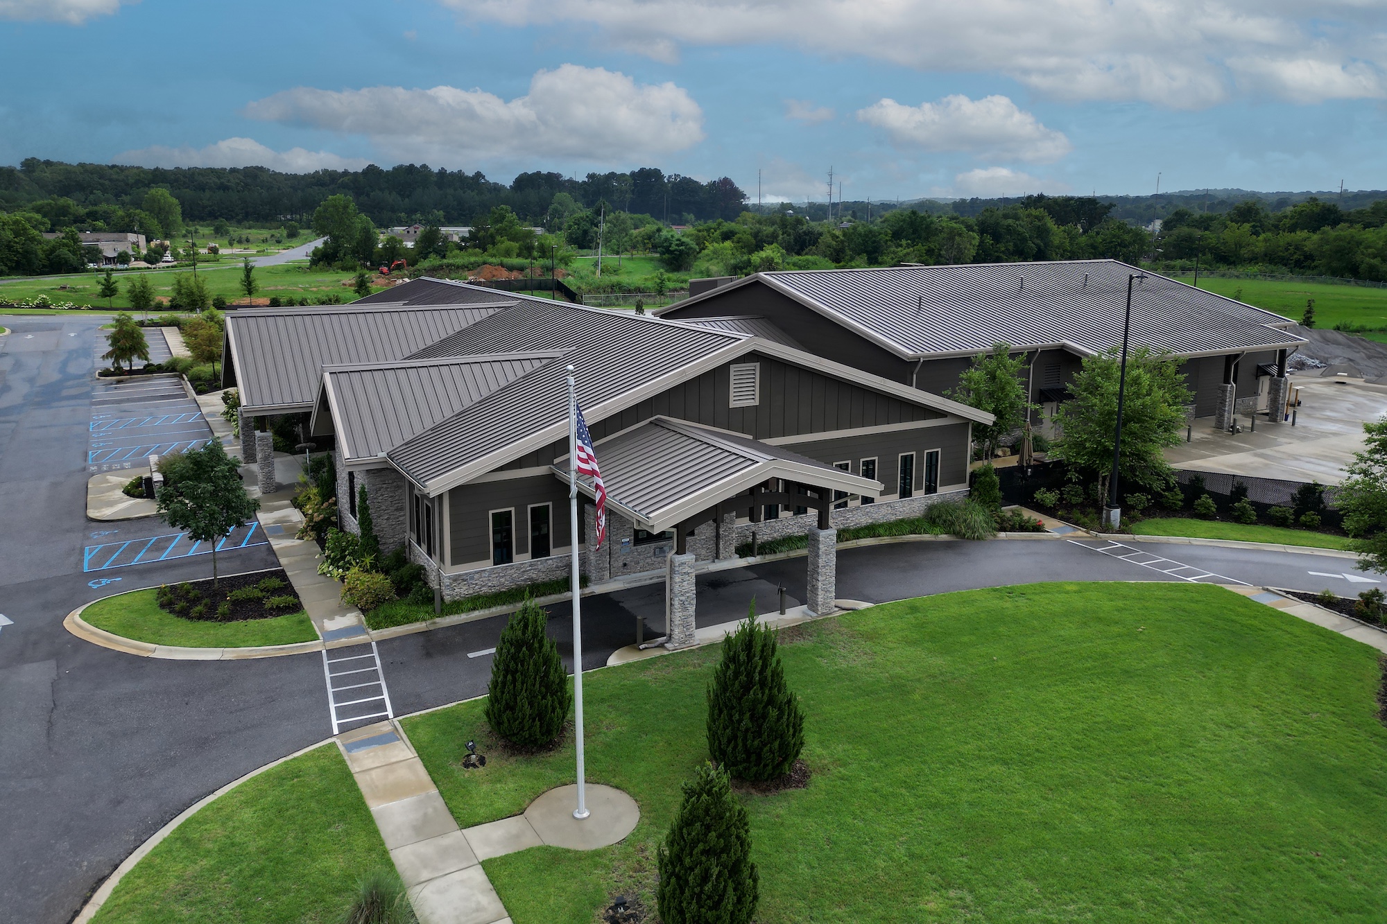
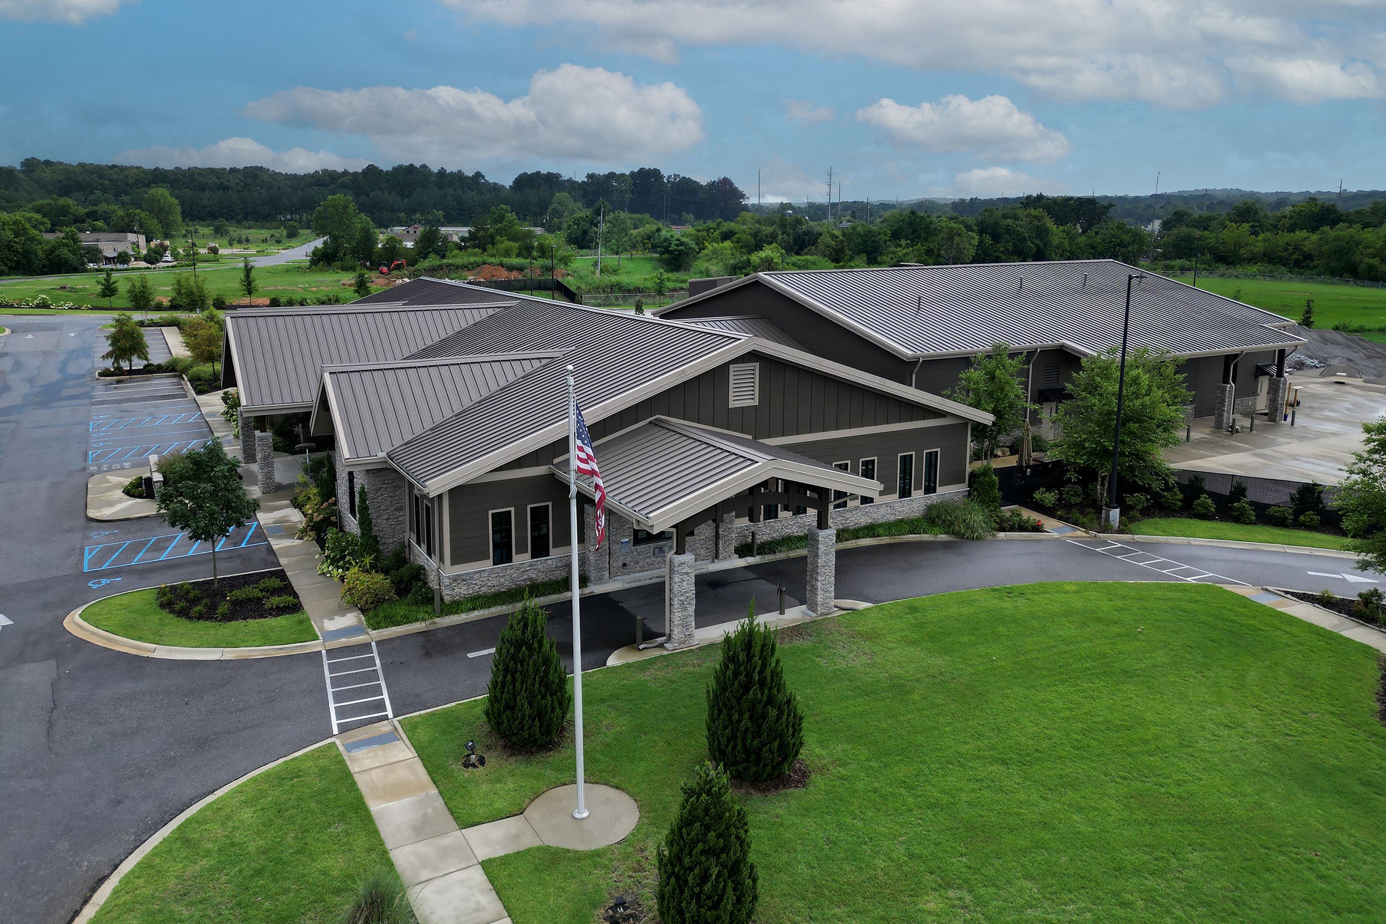
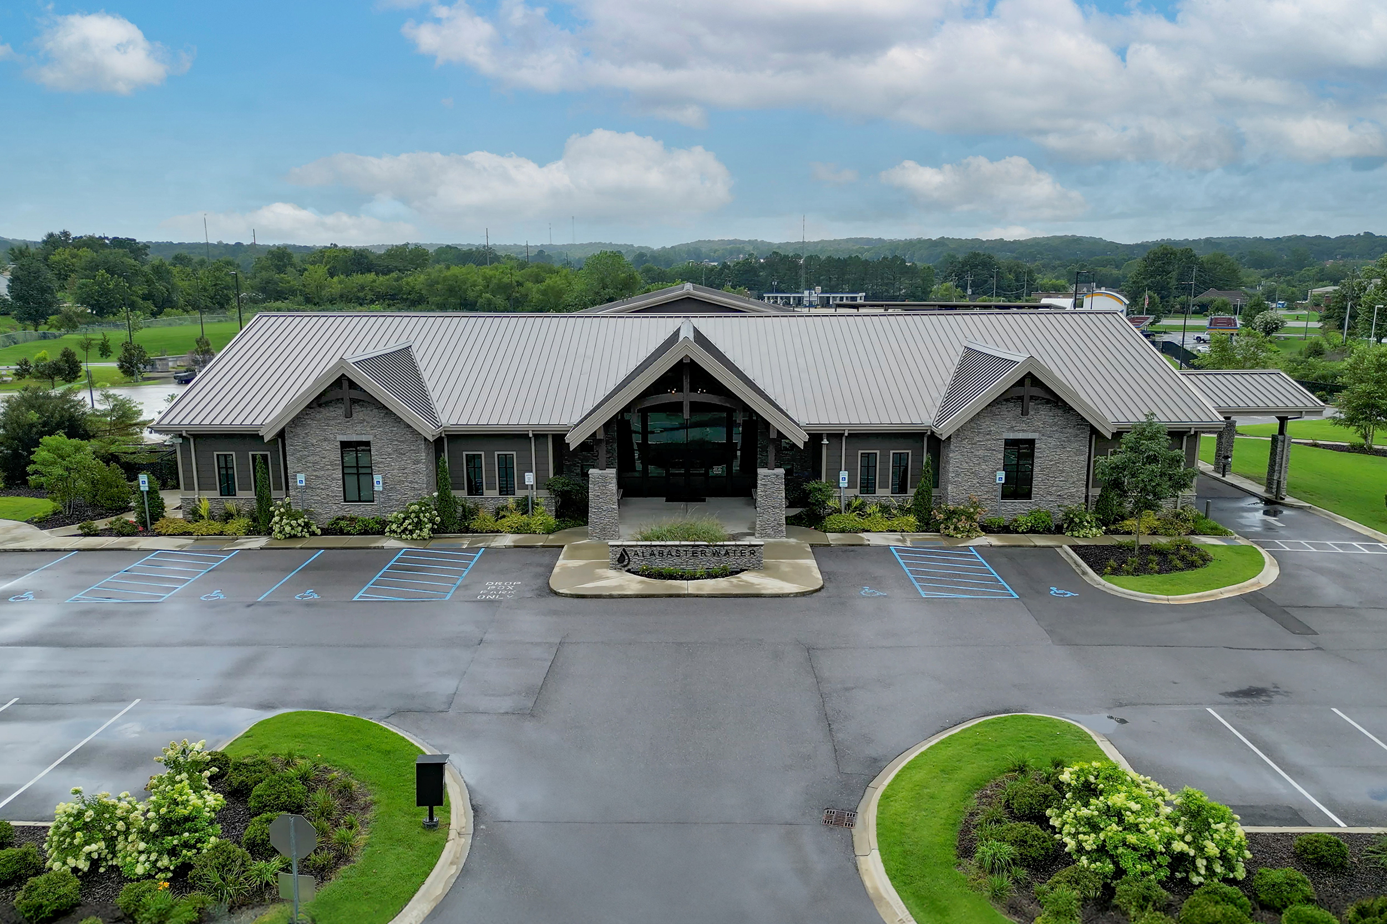
Completed in 2023, the Alabaster Water Board facility in Alabaster, AL, brings together administrative offices, maintenance facilities, and operational space to support the community’s water utility services. The project is a great example of what we can offer through our building and architectural roofing divisions, providing both pre-engineered metal buildings and architectural metal roofing for a single project.
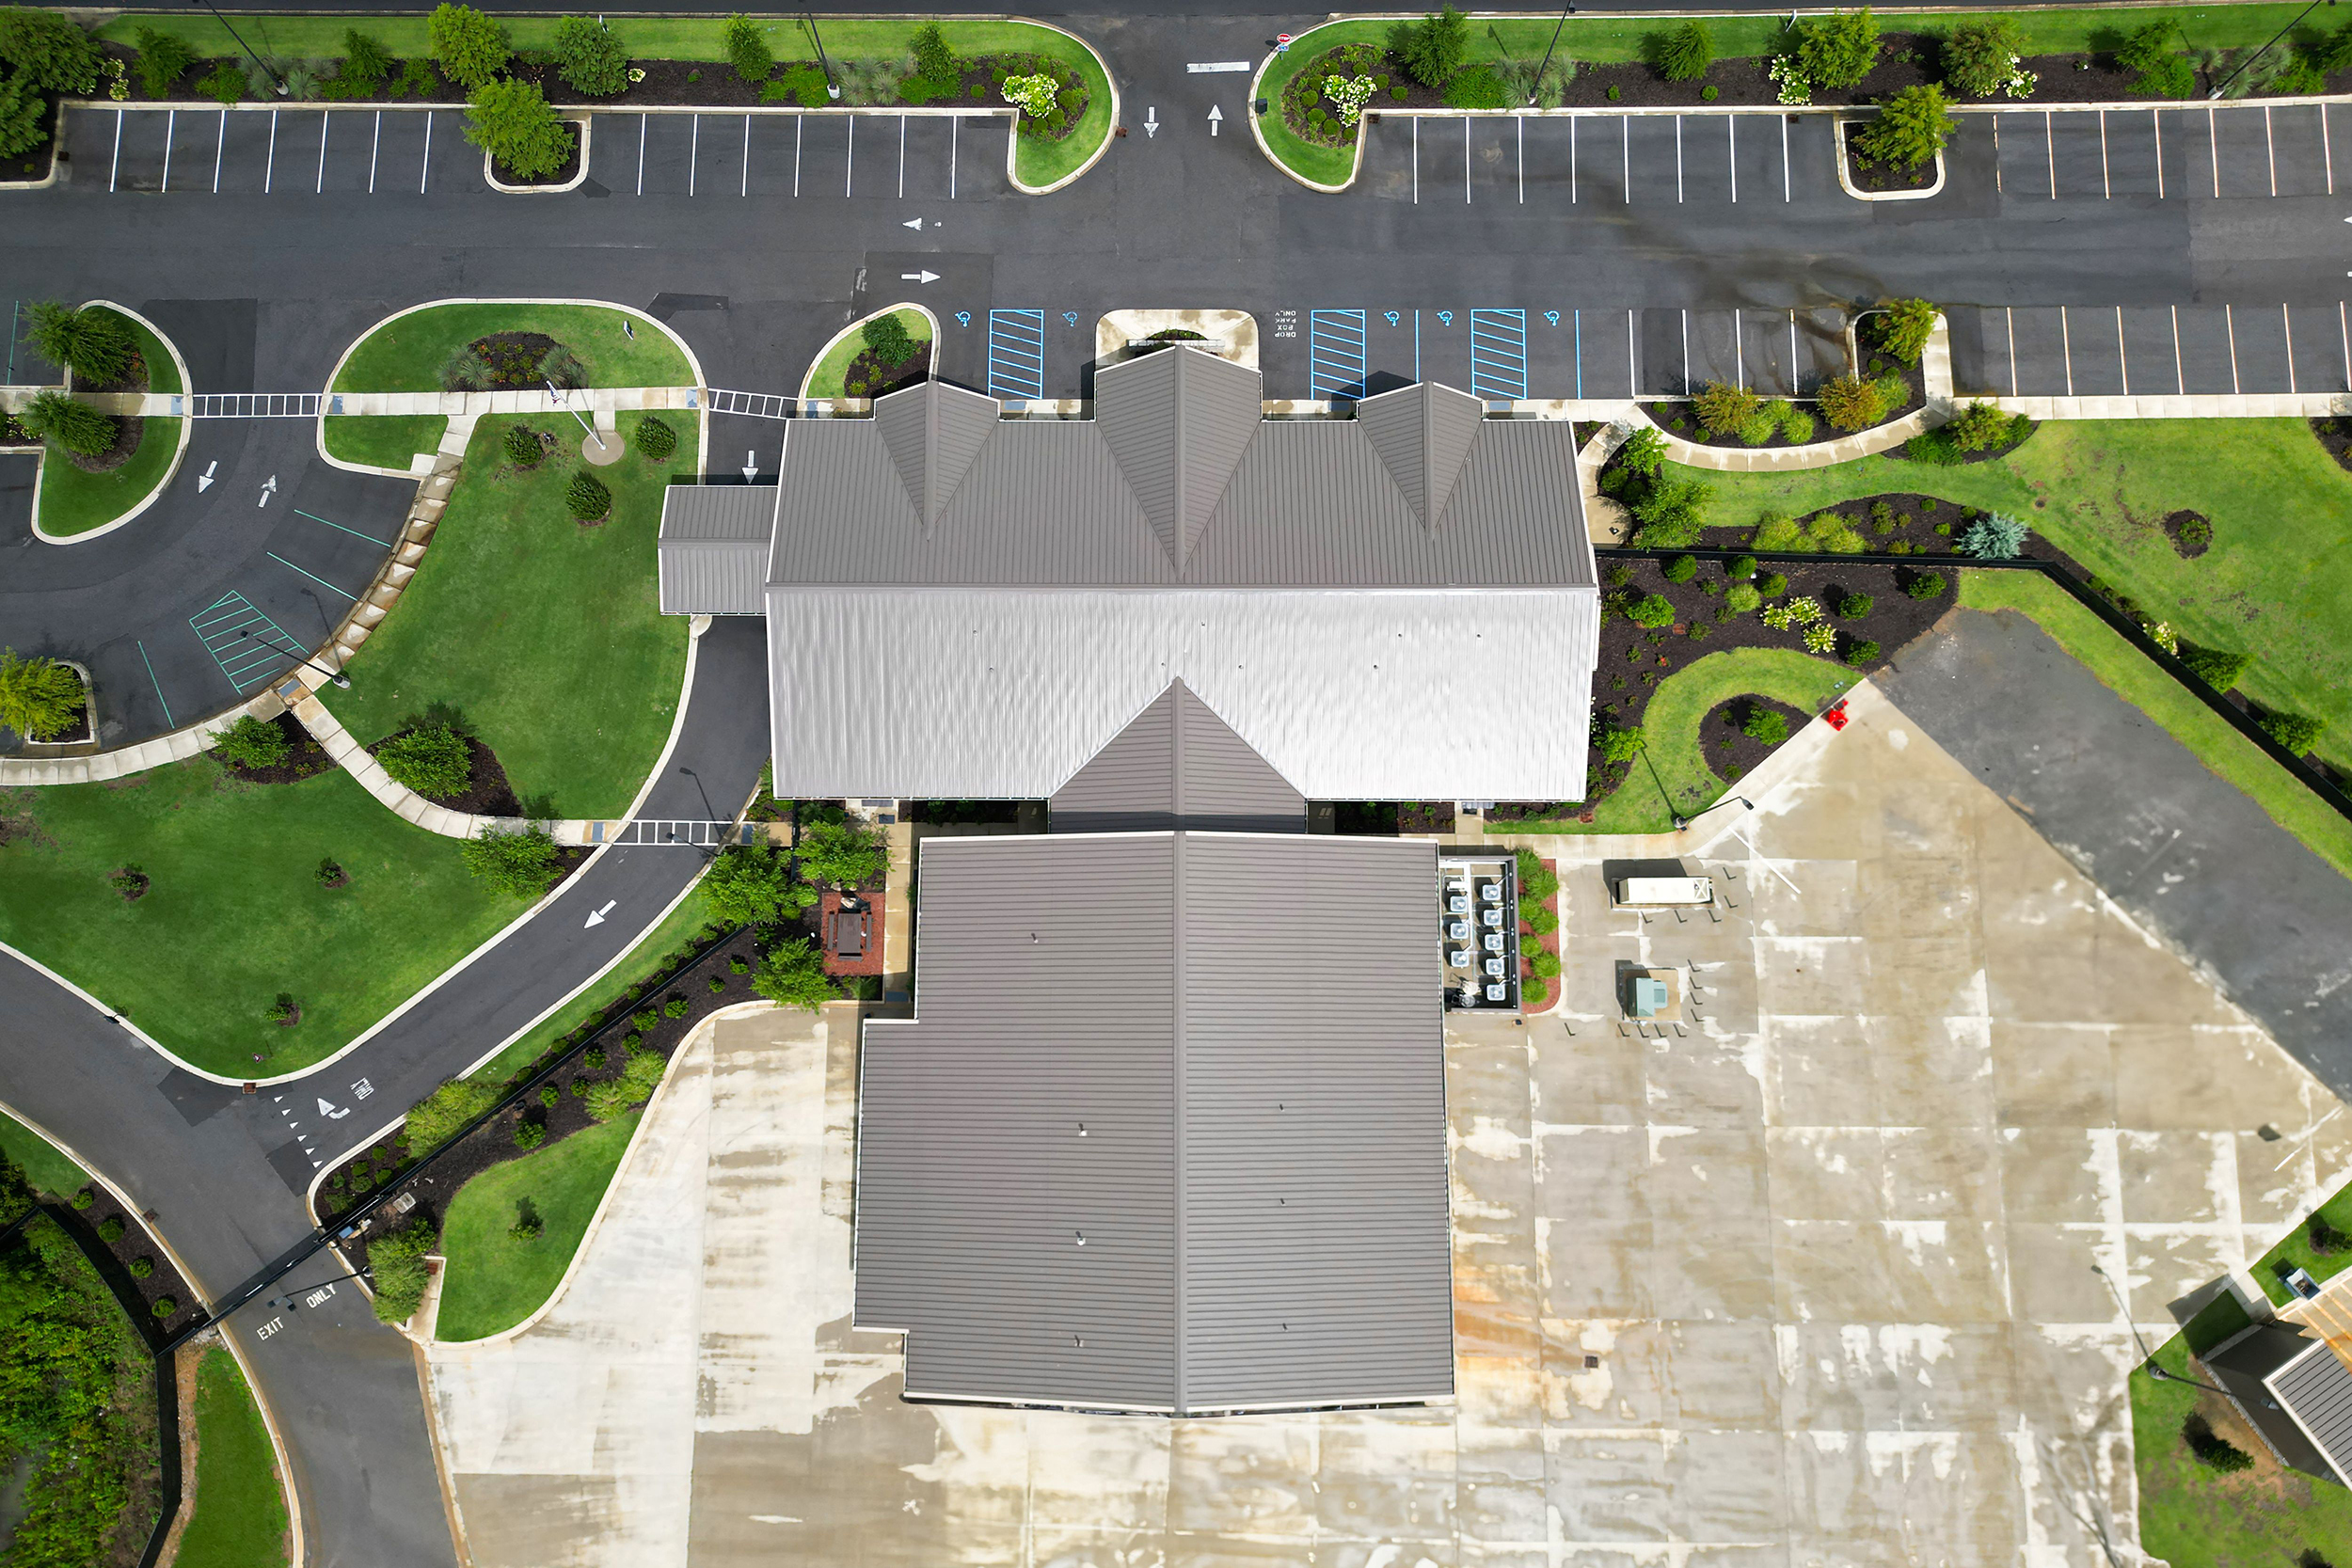
Our metal building package included an approximately 8,125-square-foot shop with an attached canopy and a separate 3,000-square-foot open-sided structure. The shop features engineered steel framing, large overhead-door openings, and MBCI Designer Series horizontal wall panels, providing functional space for equipment, maintenance, and daily operations while maintaining a consistent appearance with the surrounding buildings.
We also supplied approximately 13,369 square feet of architectural roofing specified for the office building and dumpster enclosure. The office building’s design incorporates intersecting gables, roof dormers, valleys, and varying slopes that required careful coordination of panel layouts and roof transitions. Custom gutters, fascia trim, and roof extensions with SWP soffit panels further contribute to the finished appearance.
Both packages feature 16-inch, 24-gauge UltraLok standing seam roof panels in Medium Bronze, creating a consistent look across the facility. By providing the metal building systems and architectural roofing from one manufacturing source, we helped simplify material sourcing and coordination while meeting the project’s different structural and architectural requirements.
We’re proud to have contributed to a facility that supports essential services in the Alabaster community and demonstrates the range of capabilities we offer through our building and roofing divisions.
 Architectural
Standard Profiles to Signature Forms
 Commercial
Office to Multi-Unit
 This Project Community
Municipal Facilities to Houses of Worship
 Industrial
Unit Storage To Distribution Centers
 Mini-Storage
Single-Story to Multi-Story Facilities
 This Project Roofing
Retrofit to New Construction








Copyright © ACI Building Systems
All Rights Reserved - 2026