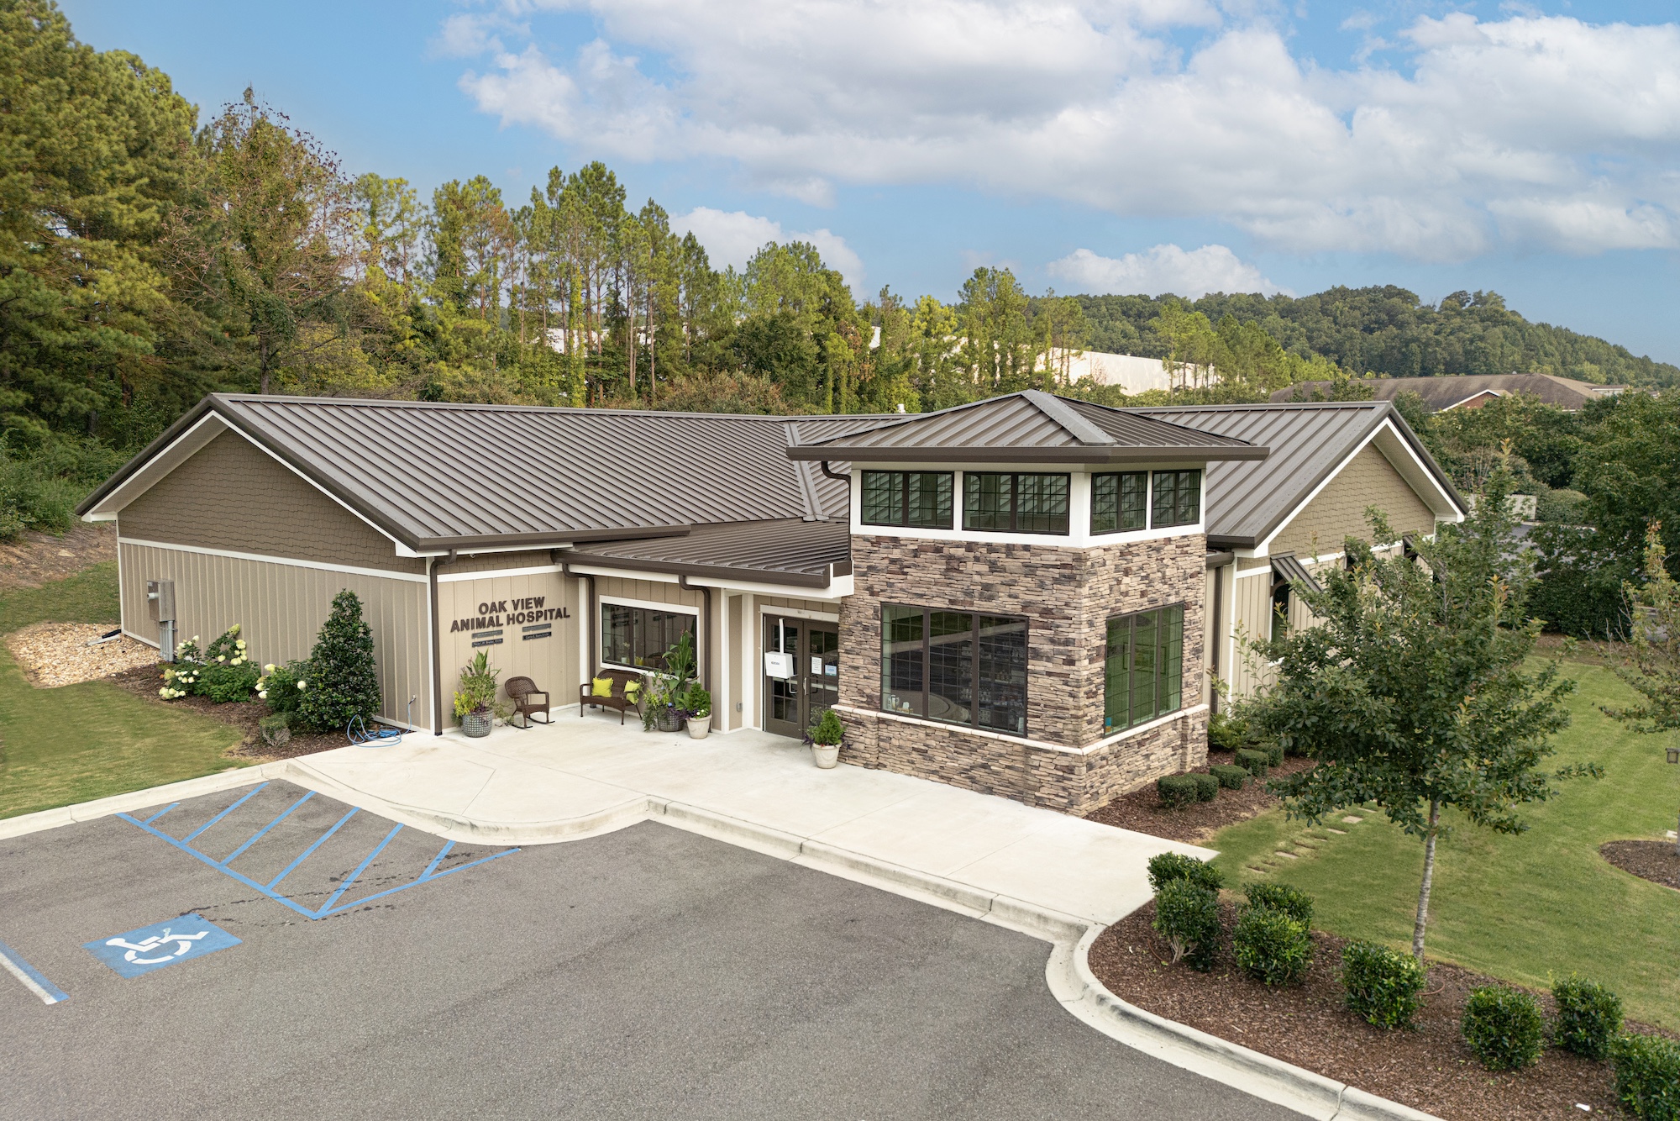
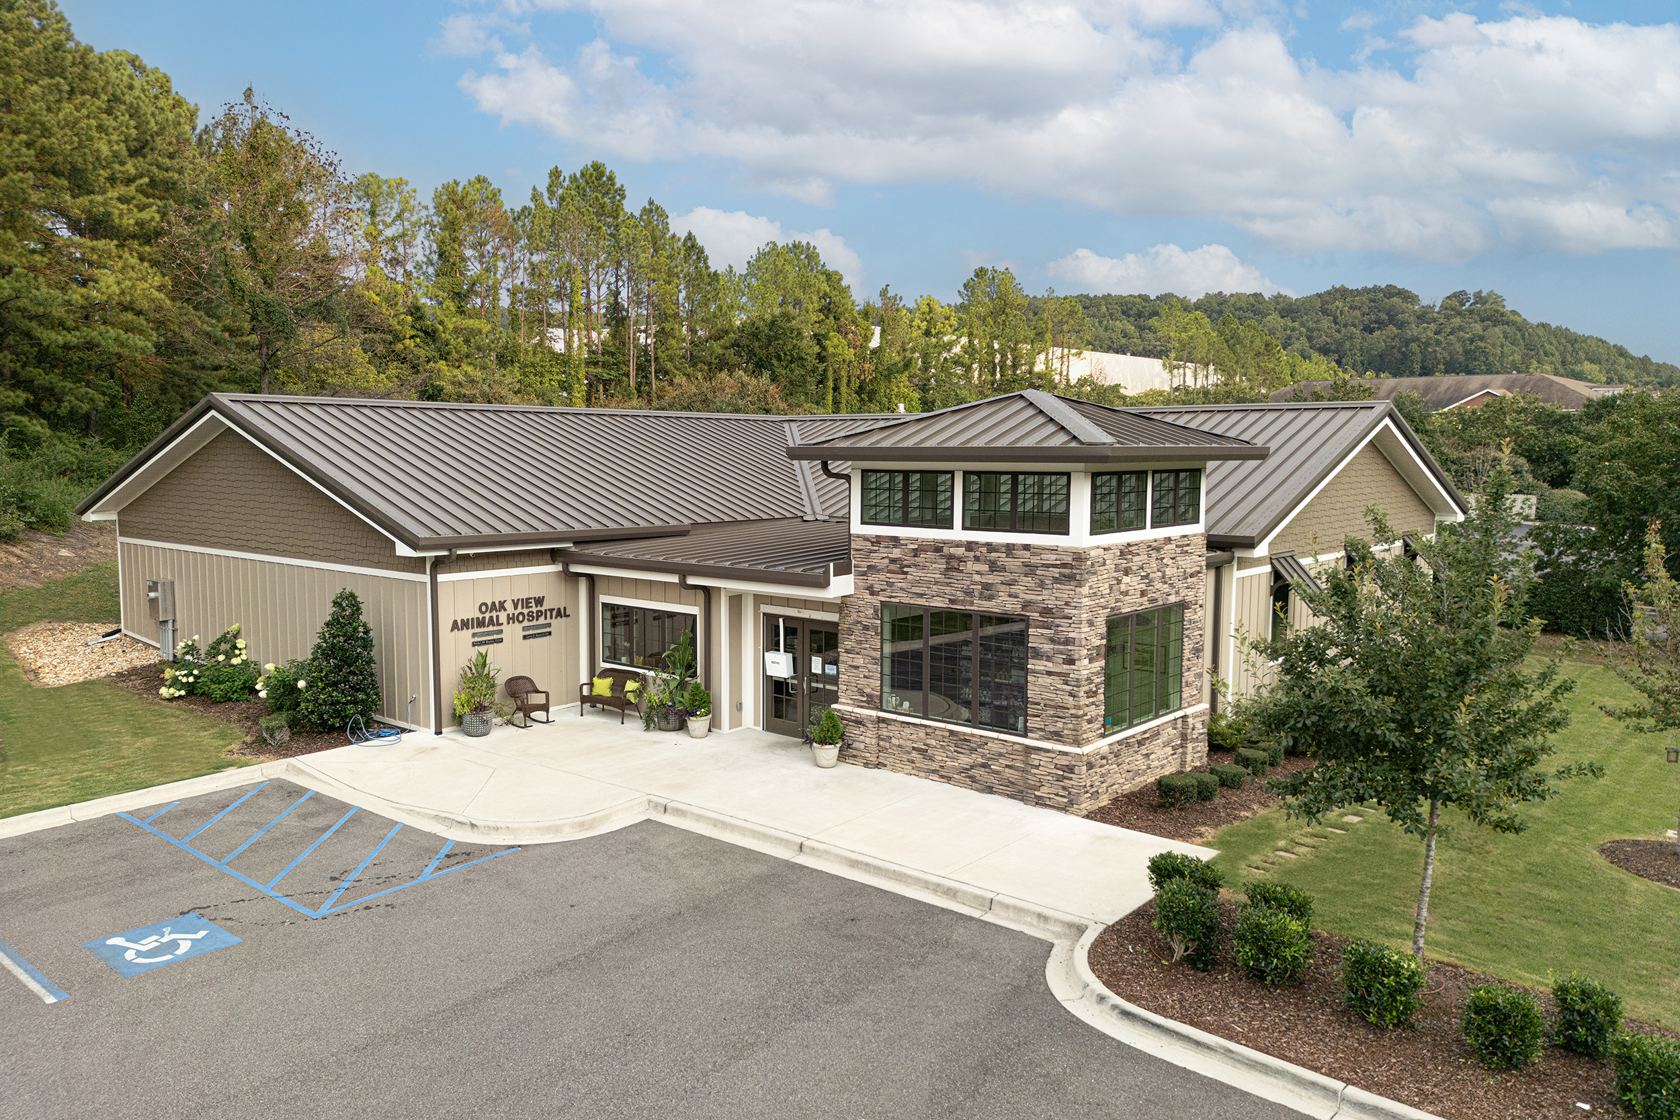
Located in Hoover, AL, Oakview Animal Hospital is a 5,768-square-foot veterinary facility that combines the functionality of a modern animal hospital with the architectural character of a traditional commercial building. The design features multiple gabled rooflines, a prominent stone-accented entrance tower, and a combination of metal, masonry, and conventional exterior finishes.
Working with Williford Orman Construction, we engineered and supplied four interconnected metal building sections, combining clear-span steel framing with two gabled structures and two lean-to sections. The building system features 24-gauge UltraLok standing seam roofing and 26-gauge PBR wall panels, with structural framing designed to integrate with the facility’s conventional masonry and stud wall construction.
The project’s varied rooflines required careful coordination between the interconnected building sections and architectural features. Our scope included 16-inch UltraLok roof panels, floating clips, thermal spacers, and roof drainage components, including gutters, downspouts, and a drainage cricket. We also supplied matching metal roofing for the entrance tower’s hip roof, helping maintain a consistent appearance across the building.
The completed facility demonstrates the flexibility of our metal building systems in projects that combine traditional architectural elements with engineered steel construction. By accommodating multiple roof configurations, exterior materials, and structural requirements, we helped deliver a veterinary facility that balances functionality with an inviting design.
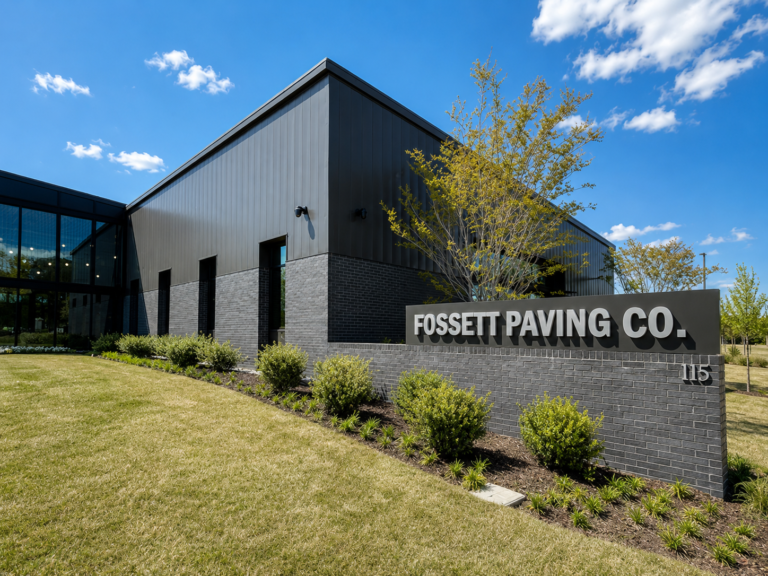 Architectural
Standard Profiles to Signature Forms
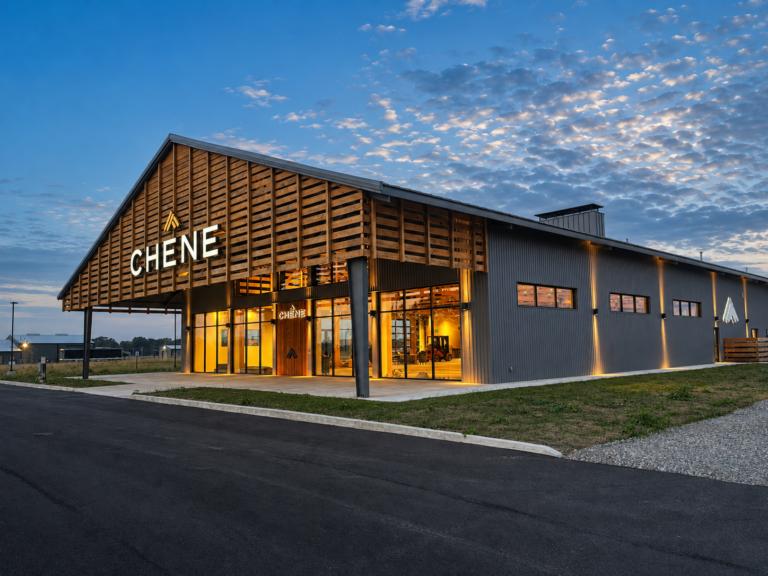 This Project Commercial
Office to Multi-Unit
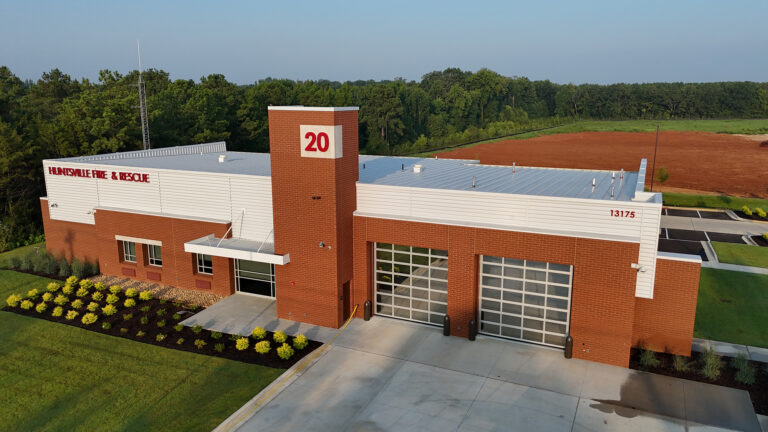 Community
Municipal Facilities to Houses of Worship
 Industrial
Unit Storage To Distribution Centers
 Mini-Storage
Single-Story to Multi-Story Facilities
 This Project Roofing
Retrofit to New Construction








Copyright © ACI Building Systems
All Rights Reserved - 2026