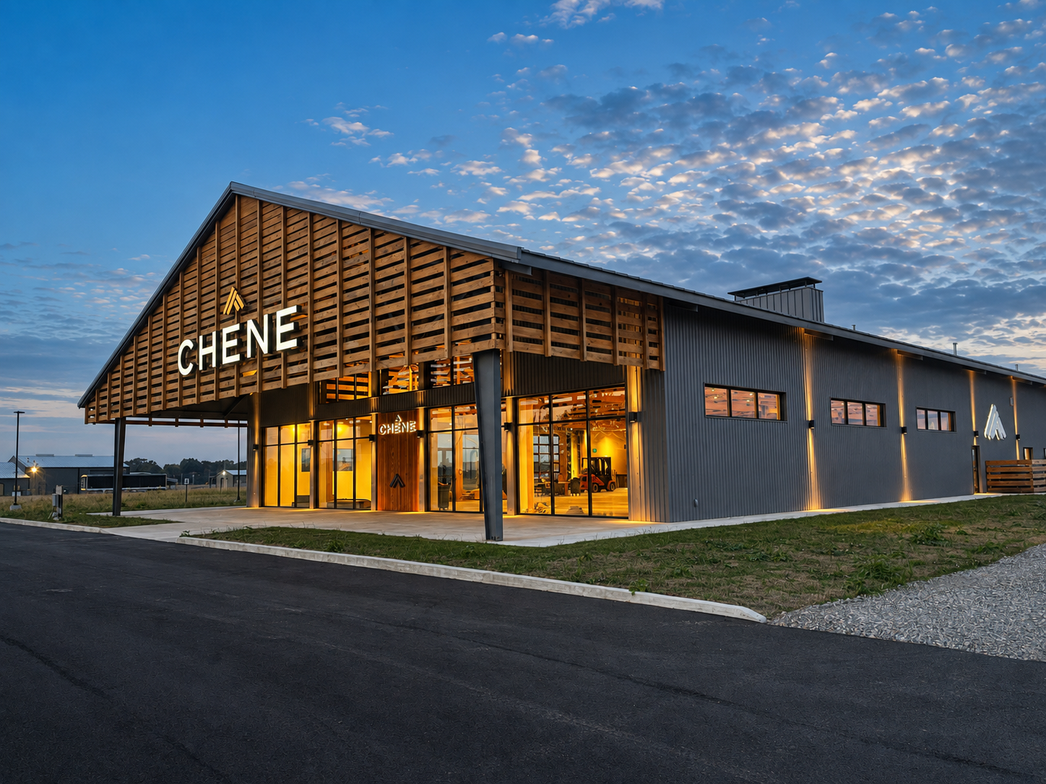
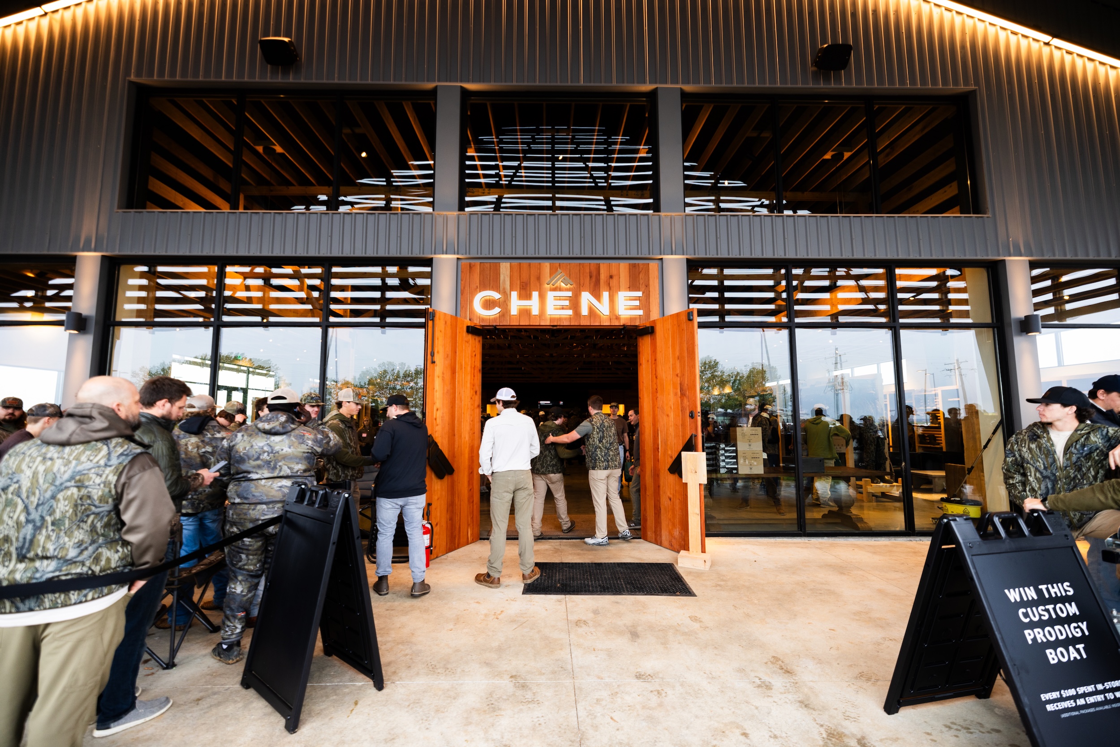
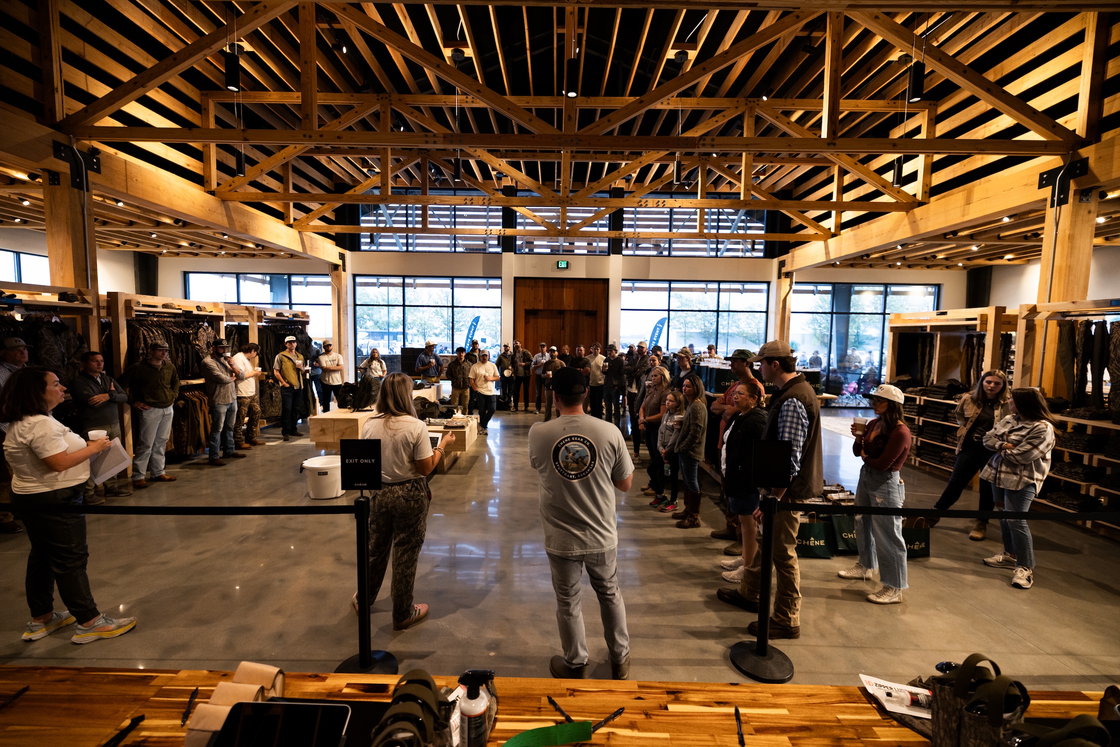
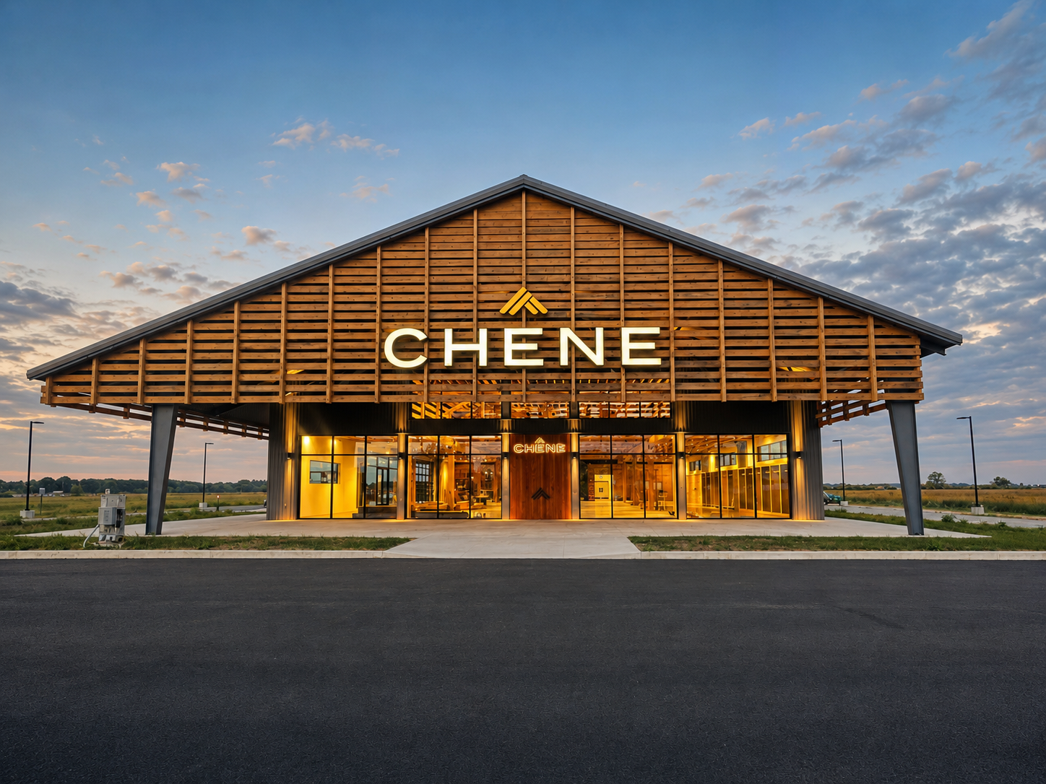
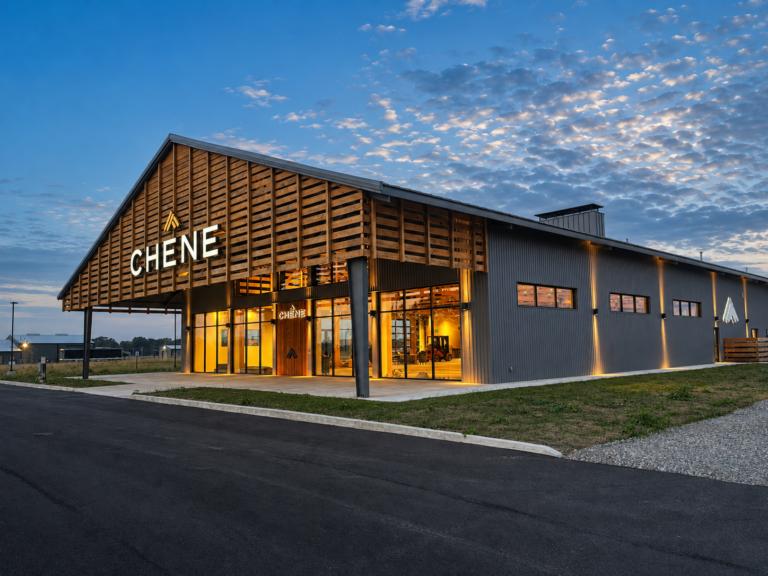
Located in Stuttgart, AR, the Chêne Gear flagship store is a 19,400-square-foot retail facility designed to reflect the strength, durability, and craftsmanship behind the company’s premium hunting waders and outdoor equipment. The building combines an expansive retail environment with architectural features that give the store a distinctive appearance while providing the flexibility needed to showcase Chêne’s growing product lineup.
Working with Clark Construction of McComb, MS, we engineered and supplied the metal building system, incorporating approximately 80 tons of steel into the 80-foot-wide by 242-foot, 6-inch-long structure. The clear-span design provides an open interior with minimal obstructions, while custom portal framing, interior partitions, and structural accommodations for suspended architectural features support the store’s unique layout. A 38-foot-wide framed opening also accommodates a prominent window feature that helps define the building’s exterior.
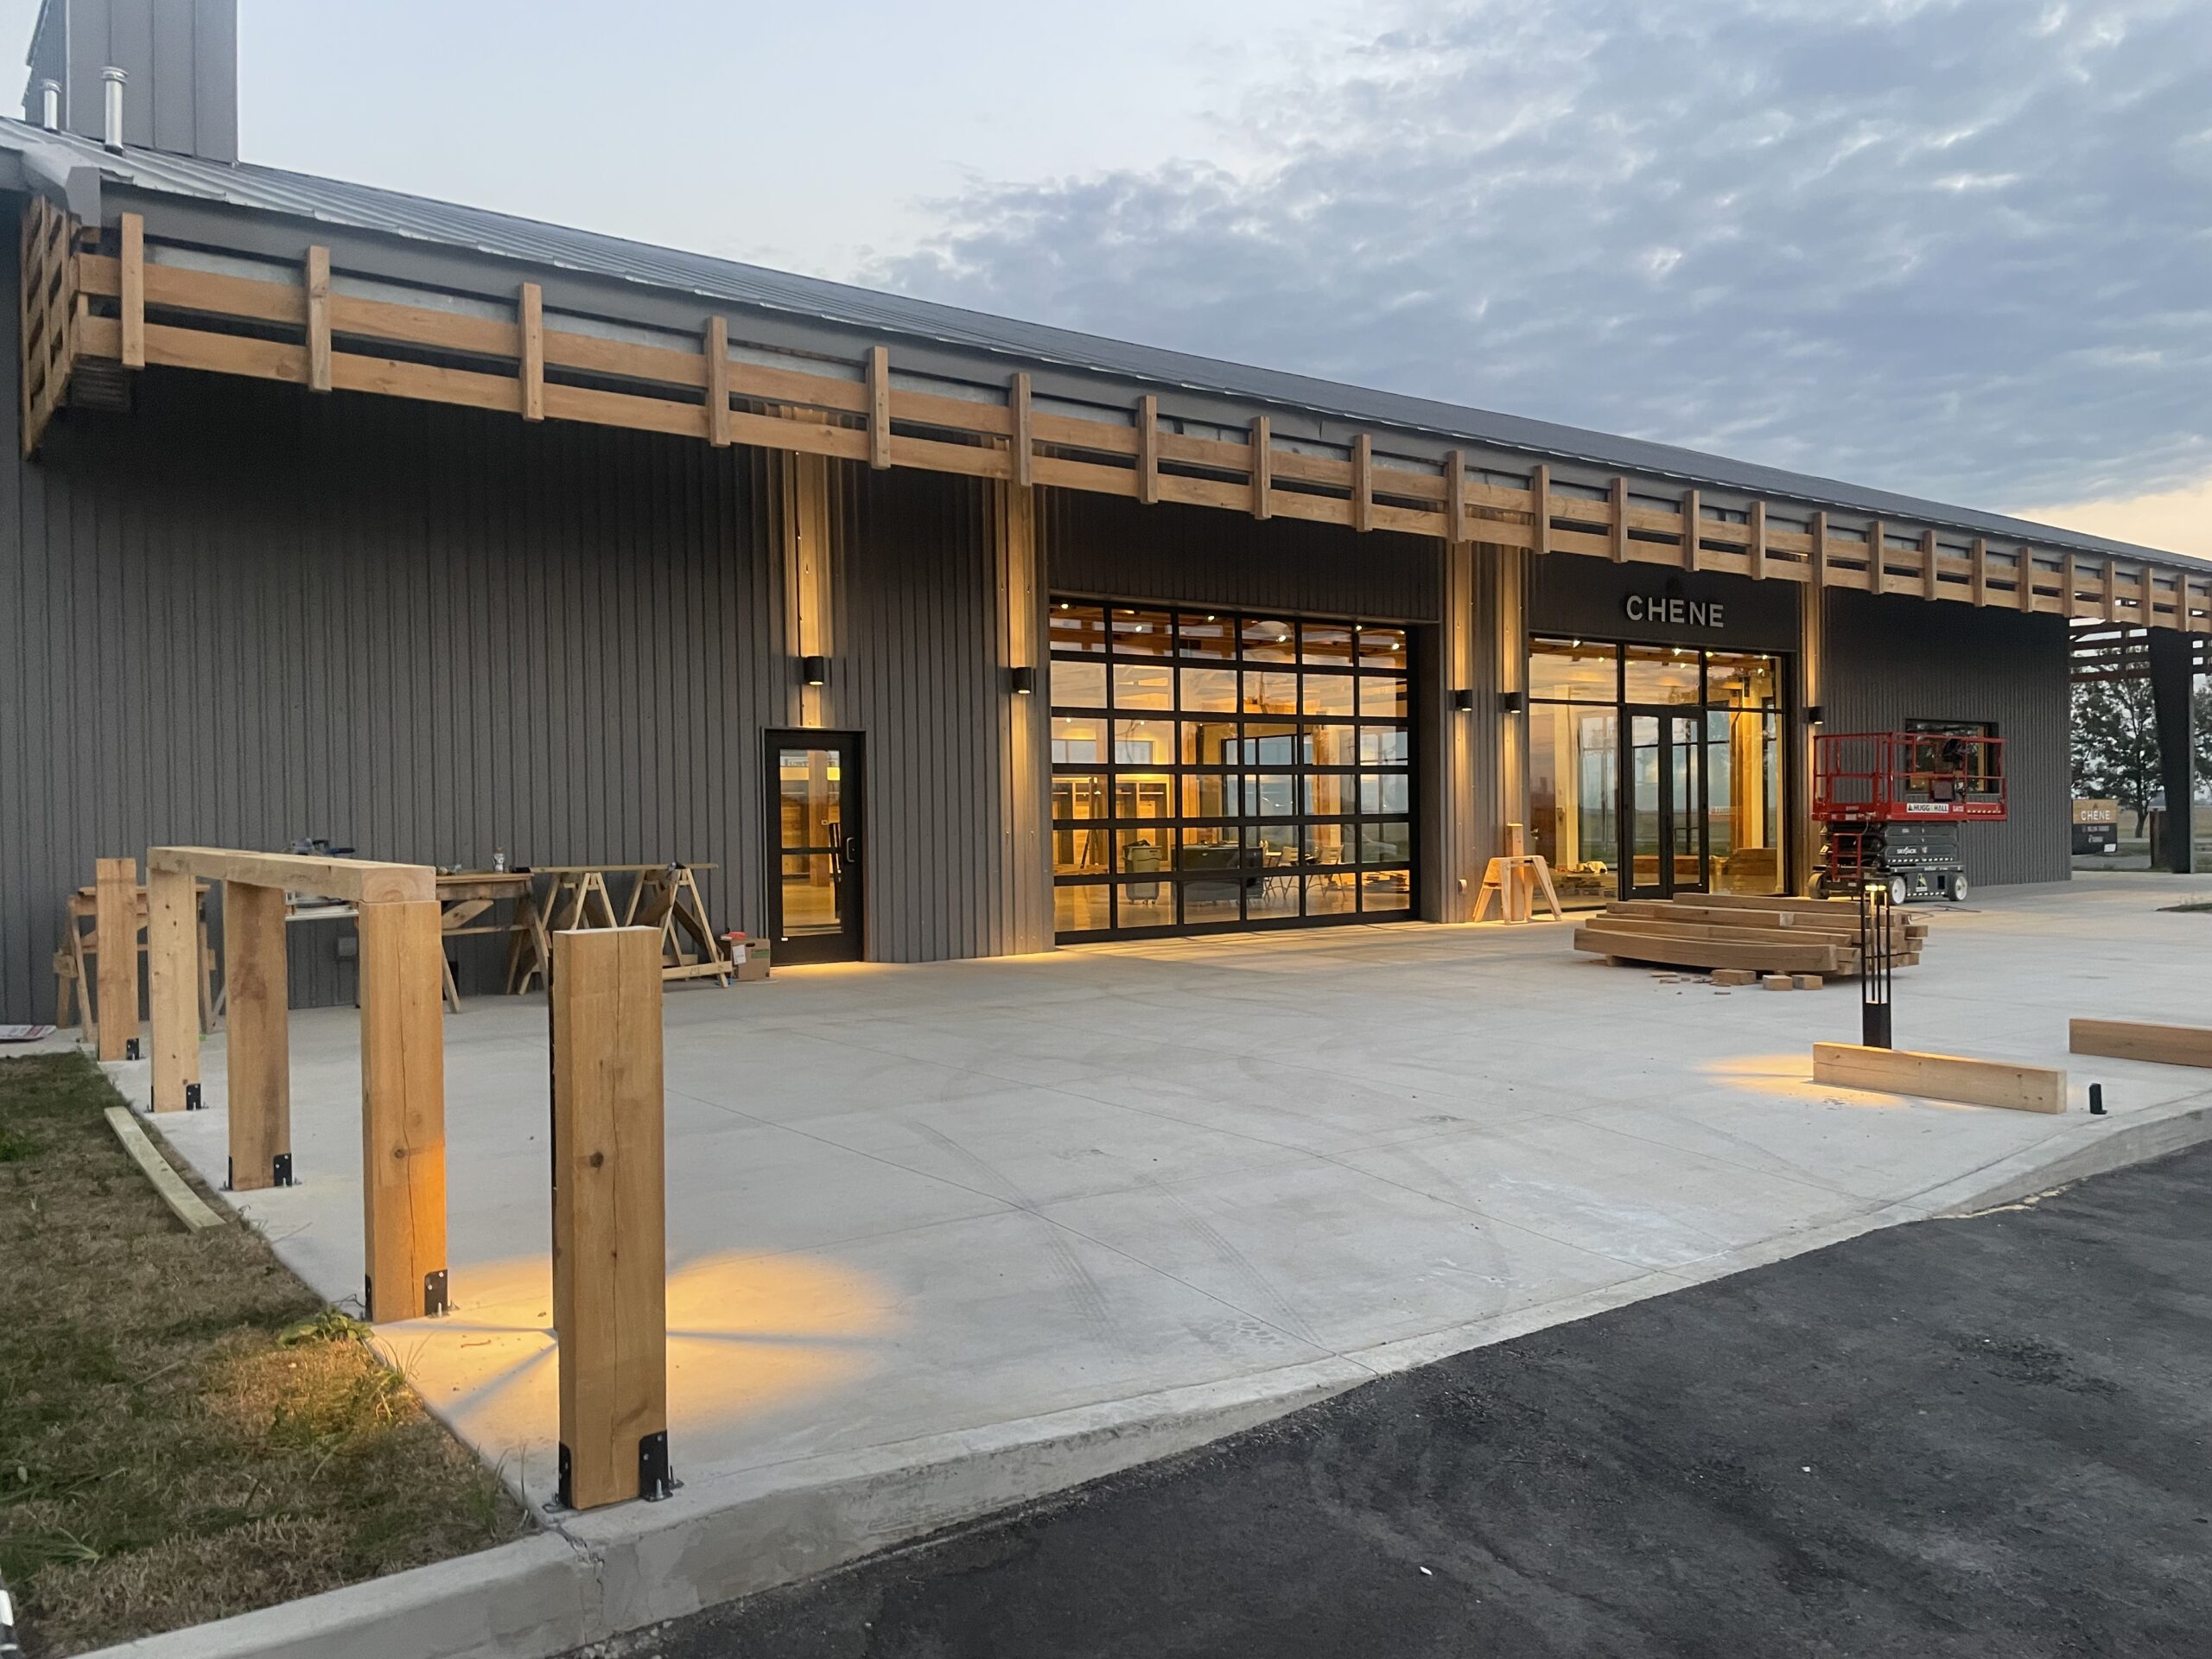
The facility features 24-gauge UltraLok standing seam roof panels and 26-gauge PBM wall panels, both finished in Slate Gray. The roof system was specified to meet UL 90 requirements and incorporates R-30 insulation in designated areas, while 3-inch wall insulation provides additional thermal protection. Four sidewall canopy sections, including projections extending 11 feet from the building, add approximately 3,195 square feet of covered space. Matching UltraLok roofing and PBM soffit panels maintain a consistent appearance throughout the exterior.
Our scope also included interior PBM liner panels, specialized framing to accommodate suspended walls and sloped flooring, and structural support for the building’s architectural features. Together, these components provide the durability and flexibility required for a busy retail environment while complementing Chêne Gear’s brand and the outdoor lifestyle it represents.
The completed flagship store showcases how our metal building systems can accommodate custom architectural designs while delivering the structural performance, flexibility, and functionality needed for modern commercial spaces.
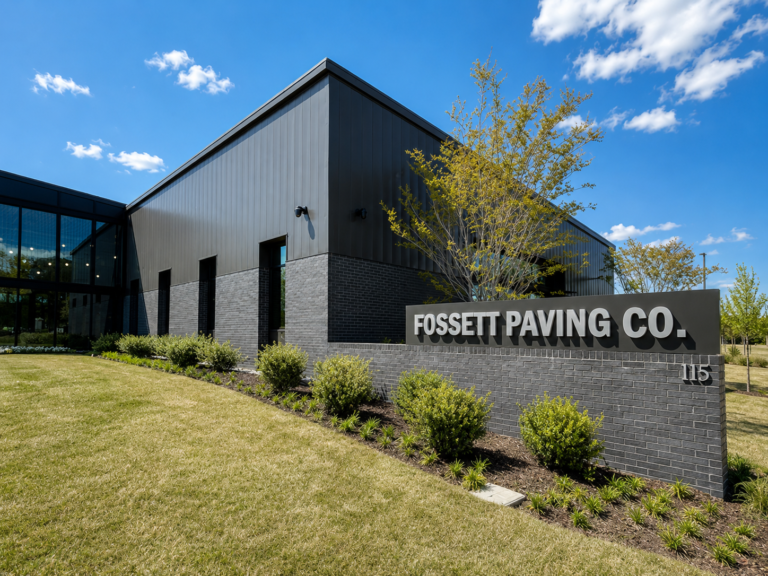 This Project Architectural
Standard Profiles to Signature Forms
 This Project Commercial
Office to Multi-Unit
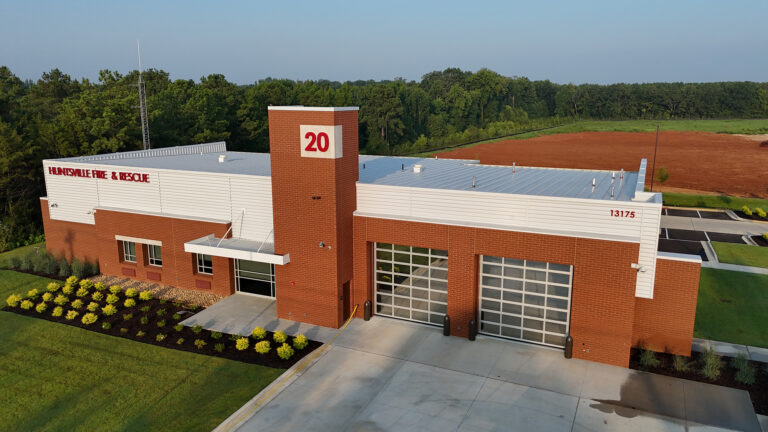 Community
Municipal Facilities to Houses of Worship
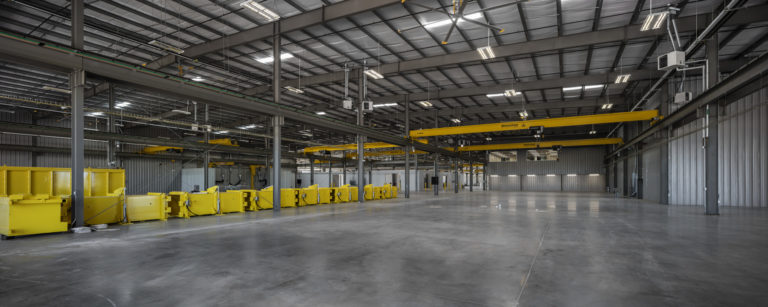 Industrial
Unit Storage To Distribution Centers
 Mini-Storage
Single-Story to Multi-Story Facilities
 Roofing
Retrofit to New Construction








Copyright © ACI Building Systems
All Rights Reserved - 2026