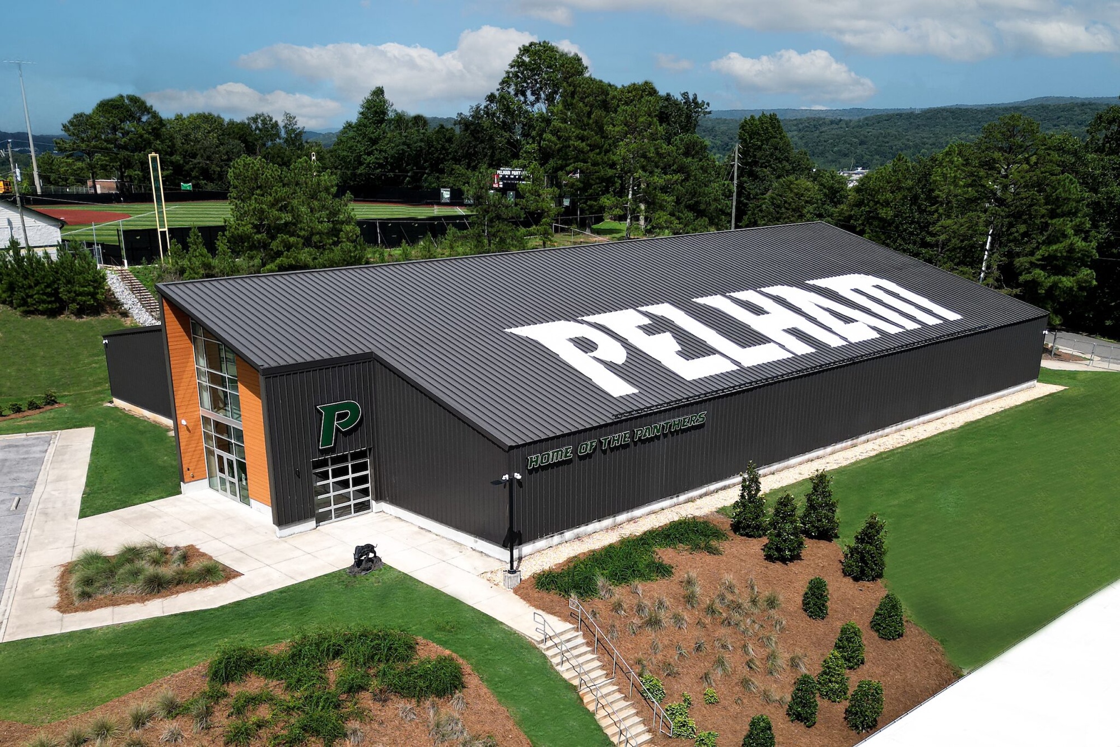
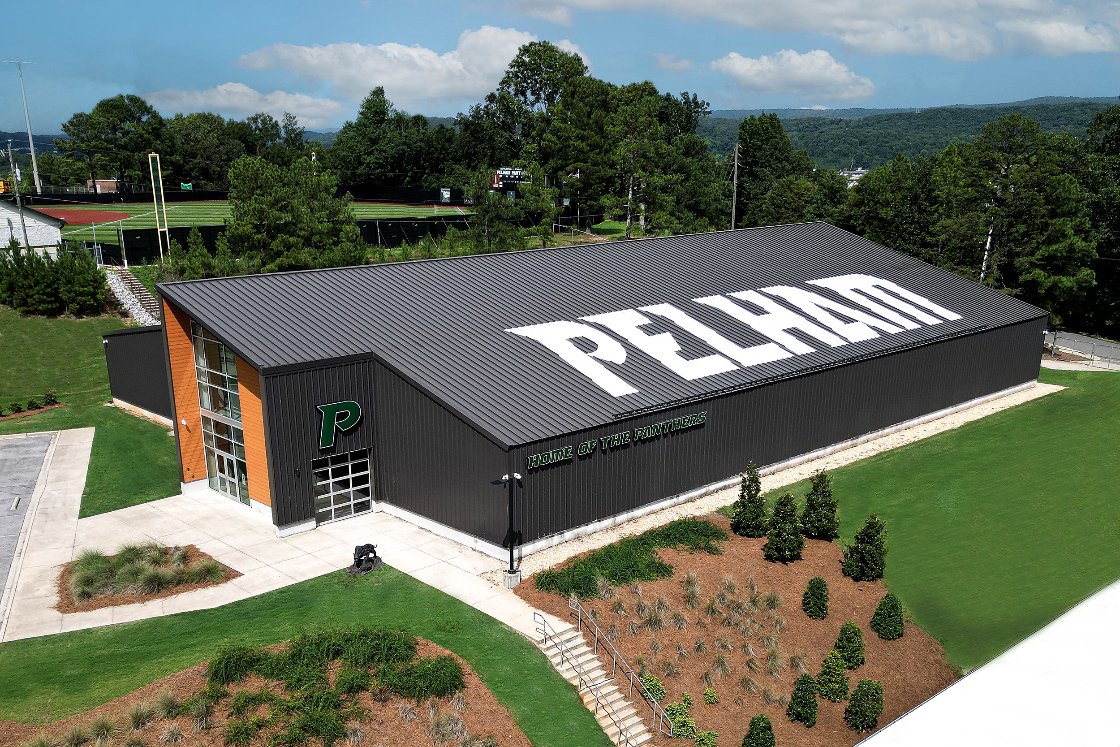
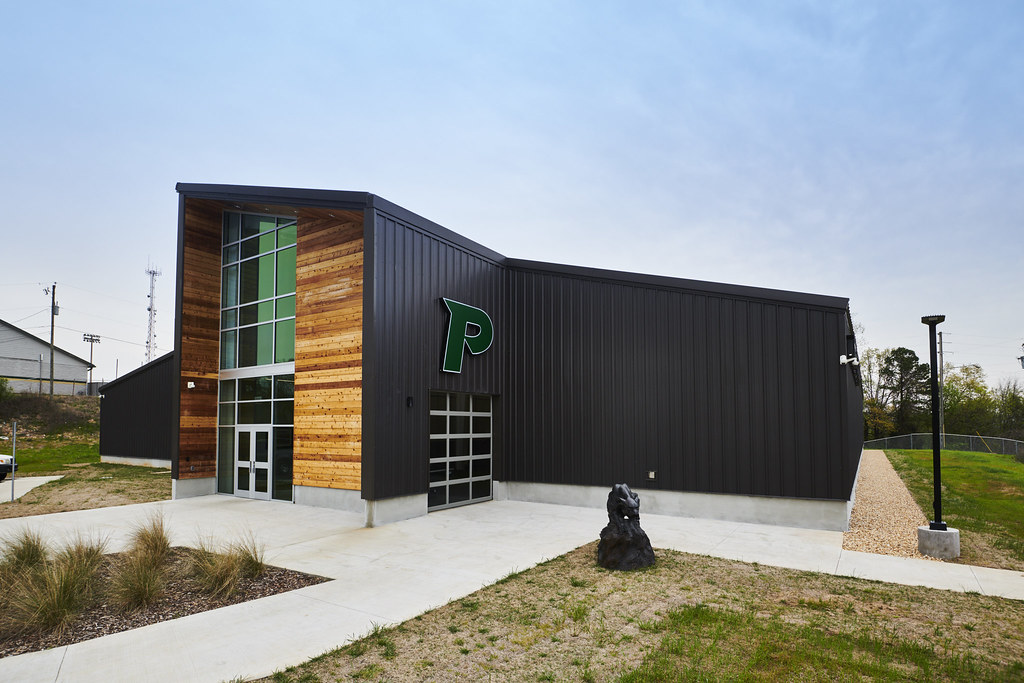
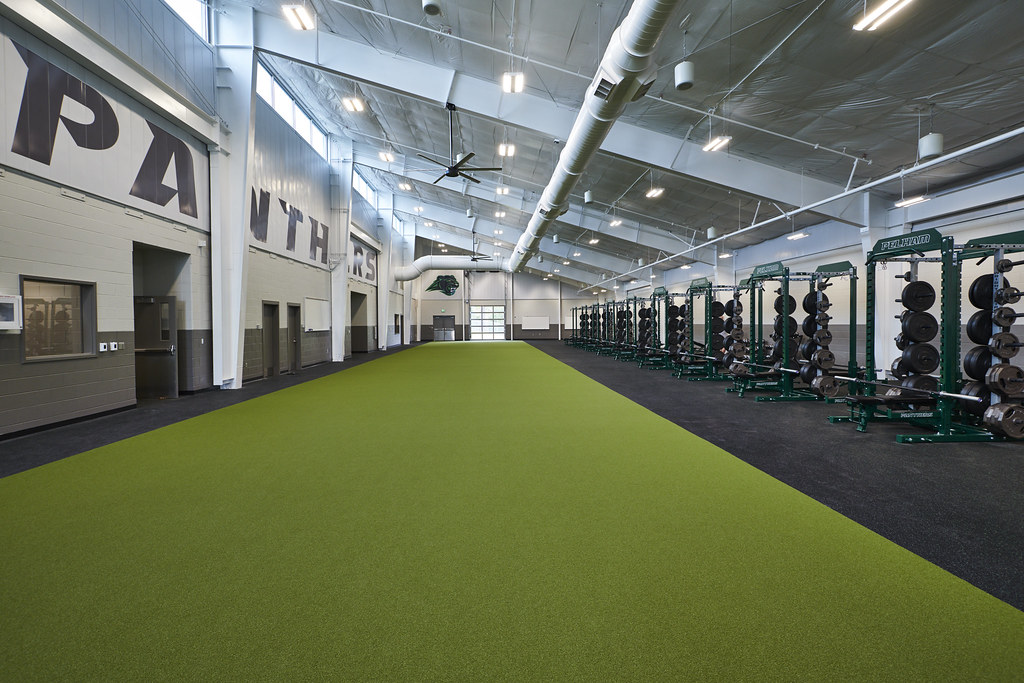
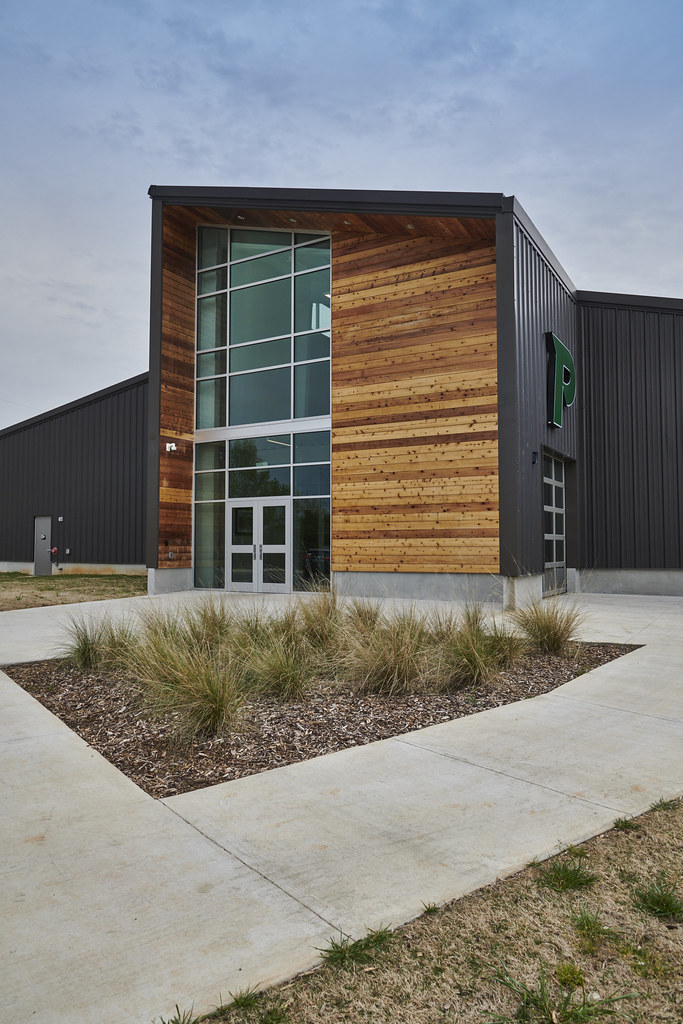
Located in Pelham, AL, the Pelham High School Field House is a 16,247-square-foot athletic facility designed to support the school’s football program. The building brings strength and conditioning, team meetings, locker rooms, equipment storage, and athletic training together under one roof. Its 8,400-square-foot weightlifting and agility training area features turf for conditioning drills, while additional spaces include separate locker rooms for players and coaches, custom gear storage, and a physical therapy room.
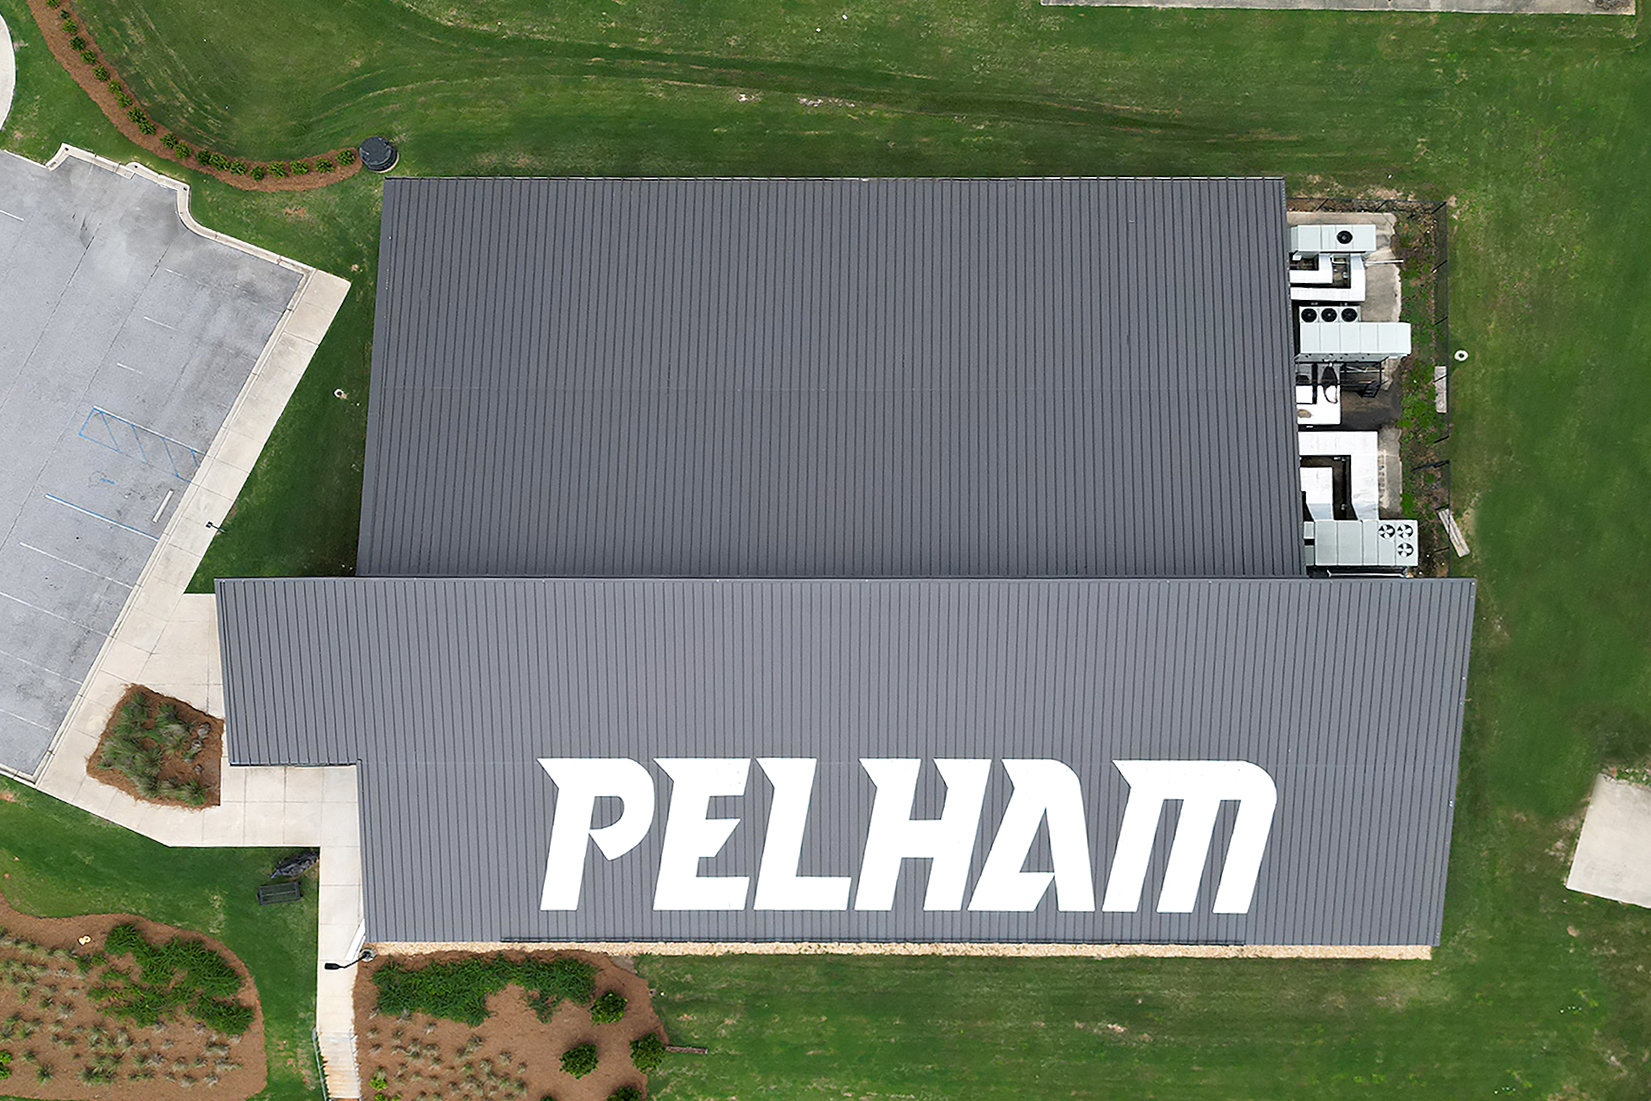
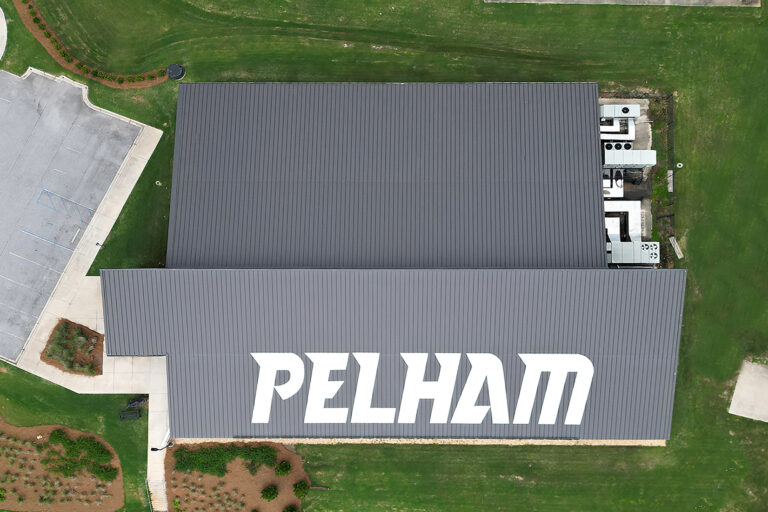
Working with Williford Orman Construction, we designed and supplied three interconnected metal building sections, combining clear-span steel framing with single-slope rooflines to accommodate the facility’s layout. Our building package included 24-gauge UltraLok standing seam roofing, 24-gauge PBR exterior wall panels, and SWP interior liner panels. The structural design also incorporated masonry wall construction and five elevated 25′ × 4′ window openings, allowing natural light into the main training area.
The project required coordination between the interconnected building sections, varying roof elevations, and architectural features. Our engineered framing provided the open floor space needed for athletic training while accommodating the building’s adjoining spaces and specialized requirements.
The completed field house gives Pelham High School’s coaches and student-athletes a dedicated space for year-round preparation, demonstrating how our metal building systems can be adapted to meet the demands of modern athletic facilities.
 This Project Architectural
Standard Profiles to Signature Forms
 Commercial
Office to Multi-Unit
 This Project Community
Municipal Facilities to Houses of Worship
 Industrial
Unit Storage To Distribution Centers
 Mini-Storage
Single-Story to Multi-Story Facilities
 This Project Roofing
Retrofit to New Construction








Copyright © ACI Building Systems
All Rights Reserved - 2026